Get $2,025 Cash Back
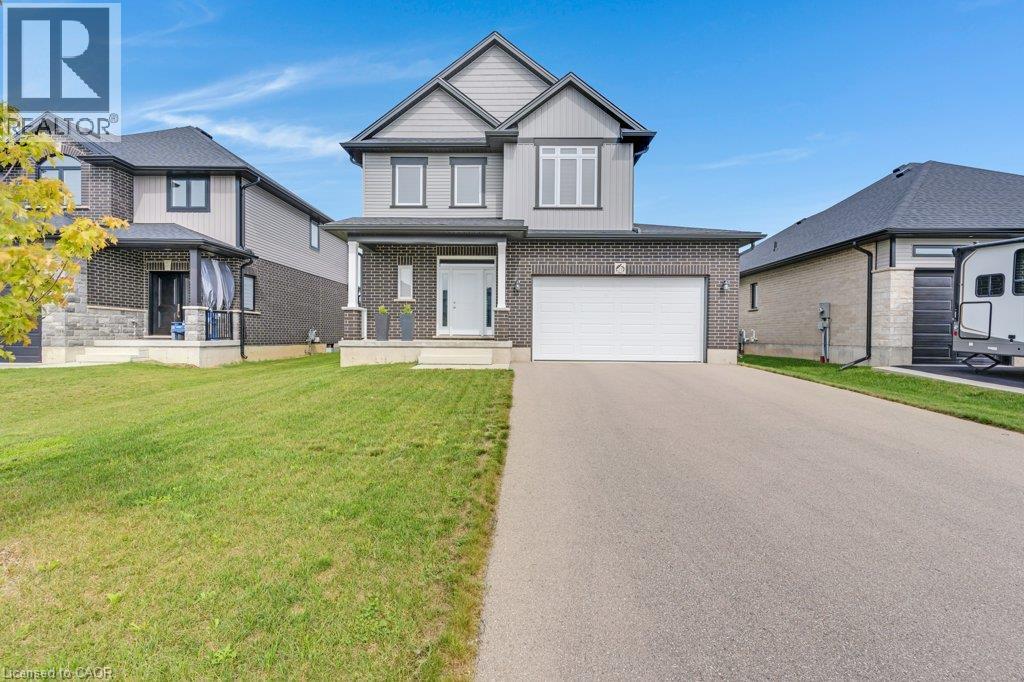
146 JACOB Street W, Tavistock — listed at $810,000. Earn buyer cashback at closing. No catches, just more money in your pocket.
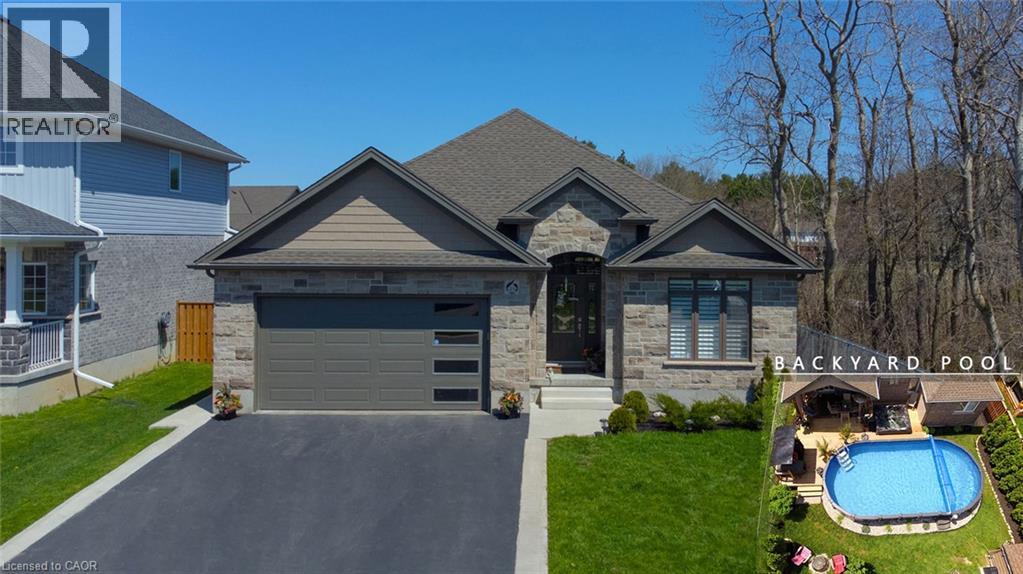
Welcome to 146 Jacob Street West, a beautifully maintained raised bungalow built in 2018, located in the charming community of Tavistock! Offering over 2,000 sq. ft. of living space, this inviting 3-bedroom home combines modern comfort, a functional layout, and an incredible backyard setting. Step inside to discover a bright, open-concept design with plenty of natural light, creating a warm and welcoming atmosphere for everyday living and entertaining. One of the true highlights of this property is the private backyard oasis, complete with a heated above-ground pool and stunning views of the open farmland behind. With no rear neighbours, you'll enjoy added privacy, peaceful surroundings, and beautiful country sunsets right from your own backyard! The lower level offers additional living space and flexibility, including a bathroom rough-in, providing endless possibilities to customize the space to suit your needs. Situated in a quiet, family-friendly neighbourhood, this home is conveniently located close to schools, parks, local shops, restaurants, and everyday amenities, while offering an easy commute to Kitchener-Waterloo and surrounding communities. This property offers the perfect combination of space, comfort, and small-town charm. (id:60164)
| Room | Level | Dimensions |
|---|---|---|
| 4pc Bathroom | Second level | — |
| 4pc Bathroom | Main level | — |
| Primary Bedroom | Second level | 15'1'' x 20'9'' |
| Bedroom | Main level | 9'8'' x 13'1'' |
| Bedroom | Main level | 9'8'' x 13'9'' |
| Laundry room | Main level | 5'10'' x 14'1'' |
| Kitchen | Main level | 14'11'' x 15'10'' |
| Dining room | Main level | 10'2'' x 13'8'' |
| Living room | Main level | 10'2'' x 13'8'' |
What's the parking situation?+
This property includes 4 spaces — Attached Garage.
Does it have a basement, and is it finished?+
Yes — Partially finished, Full. A finished basement adds meaningful living space beyond the listed square footage.
Built in 2018 — is this considered new?+
A 2018 build means modern building codes, likely better insulation and wiring than older homes. Ask if any major systems (roof, furnace, windows) have been replaced — even newer homes need maintenance.
How is the home heated? Is it efficient?+
Heating is forced air, natural gas. Gas heating is generally the most cost-efficient option in Ontario winters.
Is 146 JACOB Street W a good fit for a growing family?+
With 3 bedrooms and 2 bathrooms (1678 sq ft), there's room for kids plus a guest room or home office.
Tell me about the pool.+
This property has a pool: Above ground pool. Ask whether it's open year-round or seasonal, and factor in maintenance costs when budgeting.
Ask About This Property
Nearby Places
Searching nearby places…
Similar listings
 For Sale60 days45
 For Sale11 days48
 For Sale100 days50
 For Sale44 days50

The listing data above is provided under copyright by the Canadian Real Estate Association. While the information is considered reliable, its accuracy is not guaranteed by the Canadian Real Estate Association or getsetsold.ca. Neither getsetsold.ca nor its affiliates make any representations or warranties, express or implied, regarding the accuracy or completeness of the information presented here.